Save
Ask
Tour
Hide
Share
$350,000
New Listing

319 Hickory Street
Milford Village, MI 48381

For Sale|Single Family Residence|Active
3
Beds
2
Total Baths
1
Full Bath
1
Partial Bath
1,400
SqFt
$250
/SqFt
1910
Built
Subdivision:
PHELPS ADD
County:
Oakland
Call Now: 586-242-5838
Is this the listing for you? We can help make it yours.
586-242-5838
319 Hickory Street319 Hickory Street319 Hickory Street319 Hickory Street
Save
Ask
Tour
Hide
Share

Mortgage Calculator

Monthly Payment (Est.)

$1,597
Calculator powered by Showcase IDX, a Constellation1 Company. Copyright ©2026 Information is deemed reliable but not guaranteed.

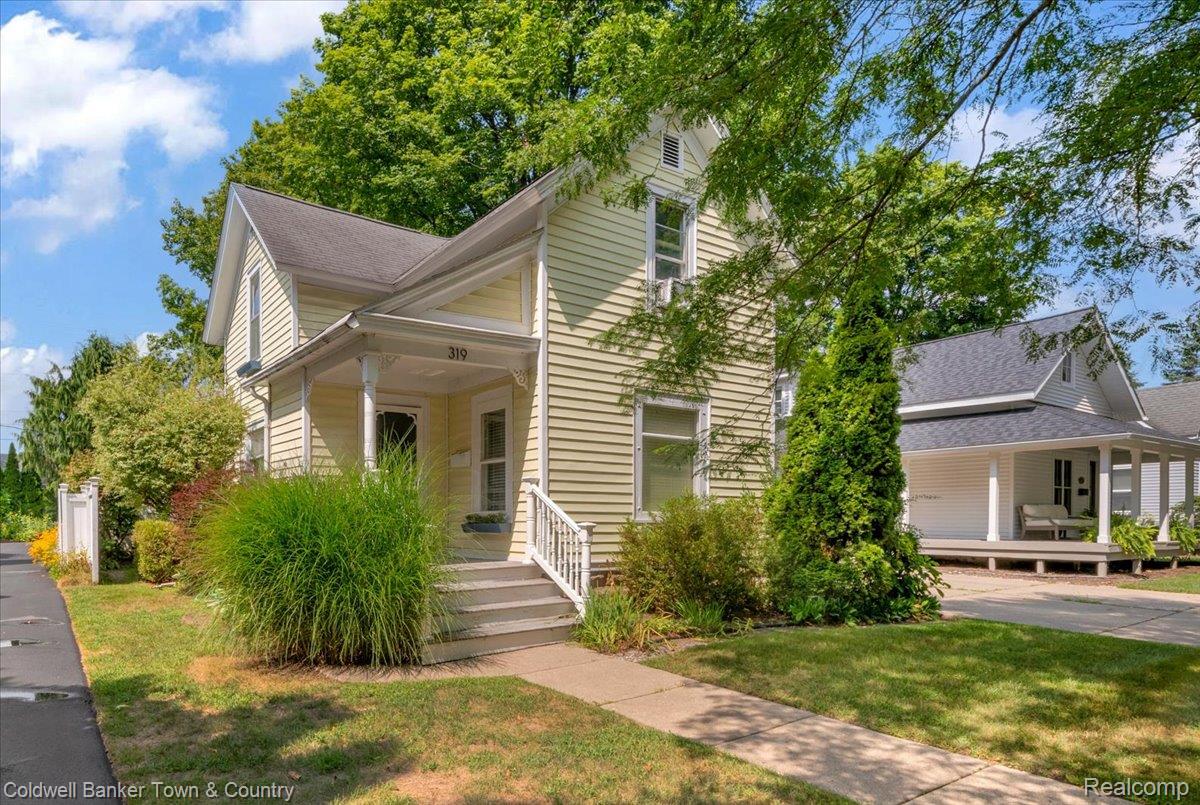
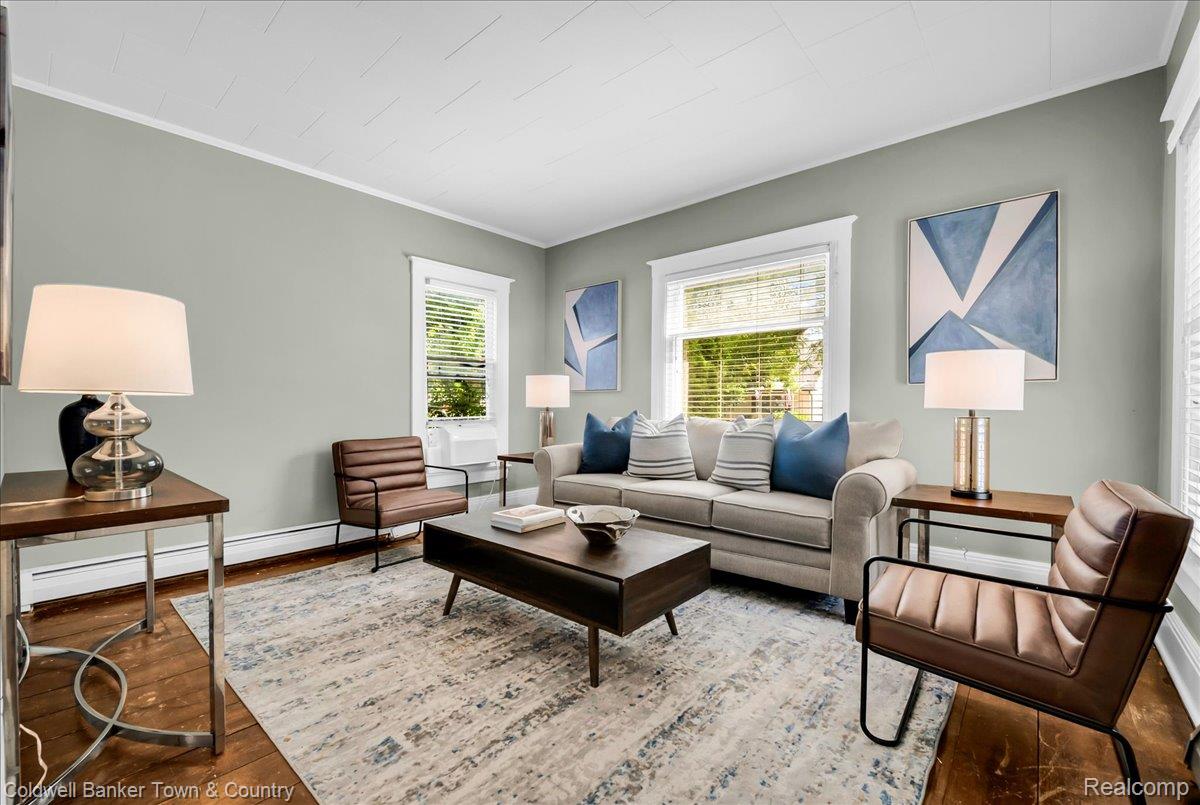
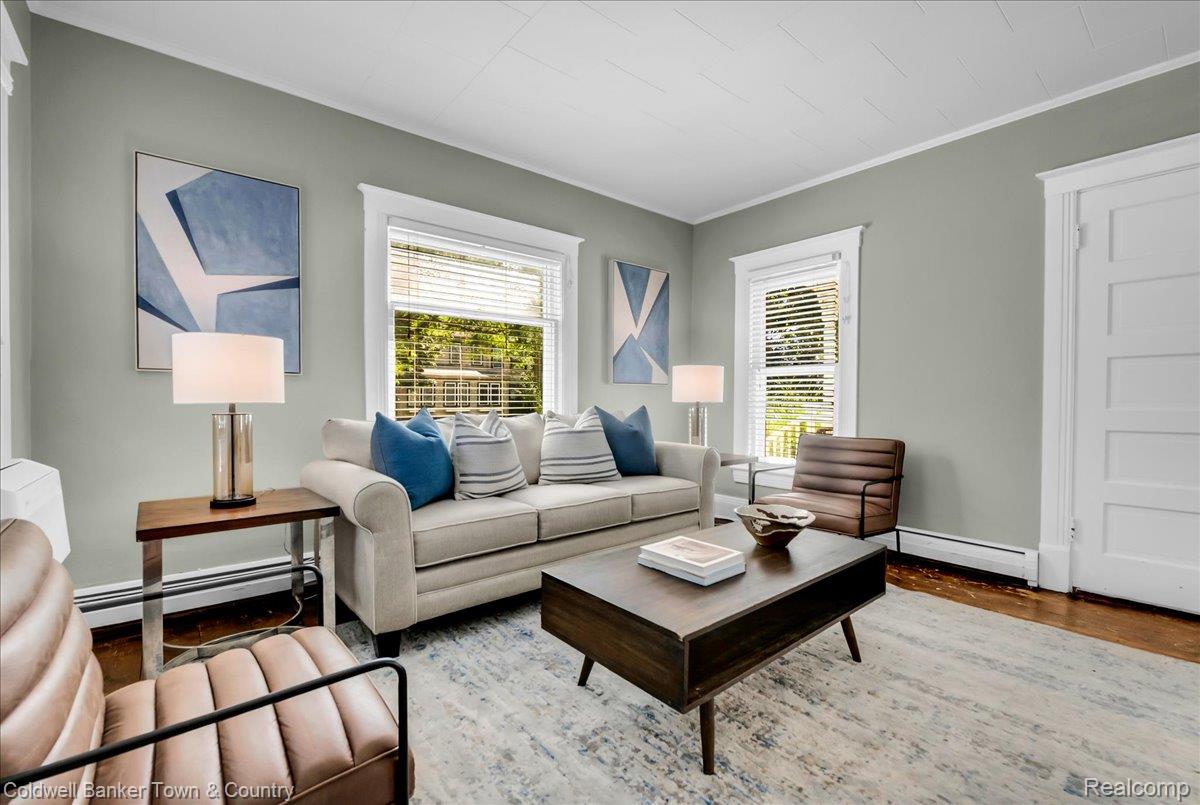
Call the Village of Milford home with this incredible opportunity! Ideally located in the heart of downtown Milford, this historic home is filled with character, charm, and an abundance of natural light. Enjoy the convenience of being within walking distance to Main Street, where you can explore the farmers market, enjoy concerts in the park, visit Central Park, and experience Milford's wonderful restaurants and cafés. Inside, you'll find three bedrooms, one and a half baths, and spacious living and dining areas. The bright, updated kitchen is accessed through beautiful Pioneer Glass bifold doors and features an oversized island with seating—perfect for casual meals and gathering with family and friends. Relax in the airy sunroom, unwind on the backyard patio on warm summer days, or head out to enjoy the scenic trails connecting to the YMCA and Kensington Metropark. With easy access to the expressway and endless opportunities for hiking, biking, and kayaking just minutes away, this location offers the perfect combination of small-town charm, convenience, and an active outdoor lifestyle. Don't miss the opportunity to own a piece of Milford history in one of the area's most sought-after locations! Agent is related to Seller.

Save
Ask
Tour
Hide
Share
Listing Snapshot
Price 
$350,000
Days On Site 
0 Days
Bedrooms 
3
Inside Area (SqFt) 
1,400 sqft
Total Baths 
2
Full Baths 
1
Partial Baths 
1
Lot Size 
0.06 Acres
Year Built 
1910
MLS® Number 
20261066904
Status 
Active
Property Tax 
$4,496.23
HOA/Condo/Coop Fees 
N/A
Sq Ft Source 
N/A
Friends & Family
Recent Activity
10 hours agoListing first seen on site
10 hours agoListing updated with changes from the MLS®
General Features
Acres 
0.06
Cross Street 
S of E Commerce E of Main Street
Disclosures 
Taxes Not Homestead Exempt
Foundation 
Block
Levels 
Two
Parking 
No Garage
Pets 
Yes
Property Sub Type 
Single Family Residence
Security 
Smoke Detector(s)
Sewer 
Public Sewer
Special Circumstances 
Standard
SqFt Above 
1400
Style 
Historic
Interior Features
Appliances 
Gas Water HeaterDishwasherDisposalDryerExhaust FanFree-Standing Gas RangeGas CooktopWasher
Basement 
Crawl SpaceUnfinished
Cooling 
Window Unit(s)
Furnished 
Unfurnished
Heating 
Exhaust FanBaseboardHot WaterNatural Gas
BathFull 
Dimensions - 6 X 13
BathLav 
Dimensions - 4 X 8Level - Second
Bedroom 
Dimensions - 12 X 12Level - Second
Dining Room 
Dimensions - 12 X 13
Kitchen 
Dimensions - 12 X 17
Living Room 
Dimensions - 12 X 13
Master Bedroom 
Dimensions - 12 X 13Level - Second
Save
Ask
Tour
Hide
Share
Exterior Features
Construction Details 
Vinyl Siding
Exterior 
Lighting
Fencing 
Back Yard
Patio And Porch 
CoveredEnclosedPatioPorch
Pool Features 
None
Roof 
Asphalt
Community Features
Building Access 
GroundLevelwSteps
Financing Terms Available 
CashConventionalFHAVA Loan
MLS Area 
Area02162MilfordVlg
Roads 
Paved
School District 
HuronValley
Schools
School District
HuronValley
Elementary School
Unknown
Middle School
Unknown
High School
Unknown
Listing courtesy of Coldwell Banker Town & Country: [email protected]


IDX provided courtesy of Realcomp II Ltd. via RealcompIILtd. Copyright © 2026 Realcomp II Ltd. Shareholders.

IDX information is provided exclusively for consumers' personal, non-commercial use and may not be used for any purpose other than to identify prospective properties consumers may be interested in purchasing and that the data is deemed reliable but not guaranteed accurate by the MLS.

Neighborhood & Commute
Source: Walkscore
Save
Ask
Tour
Hide
Share